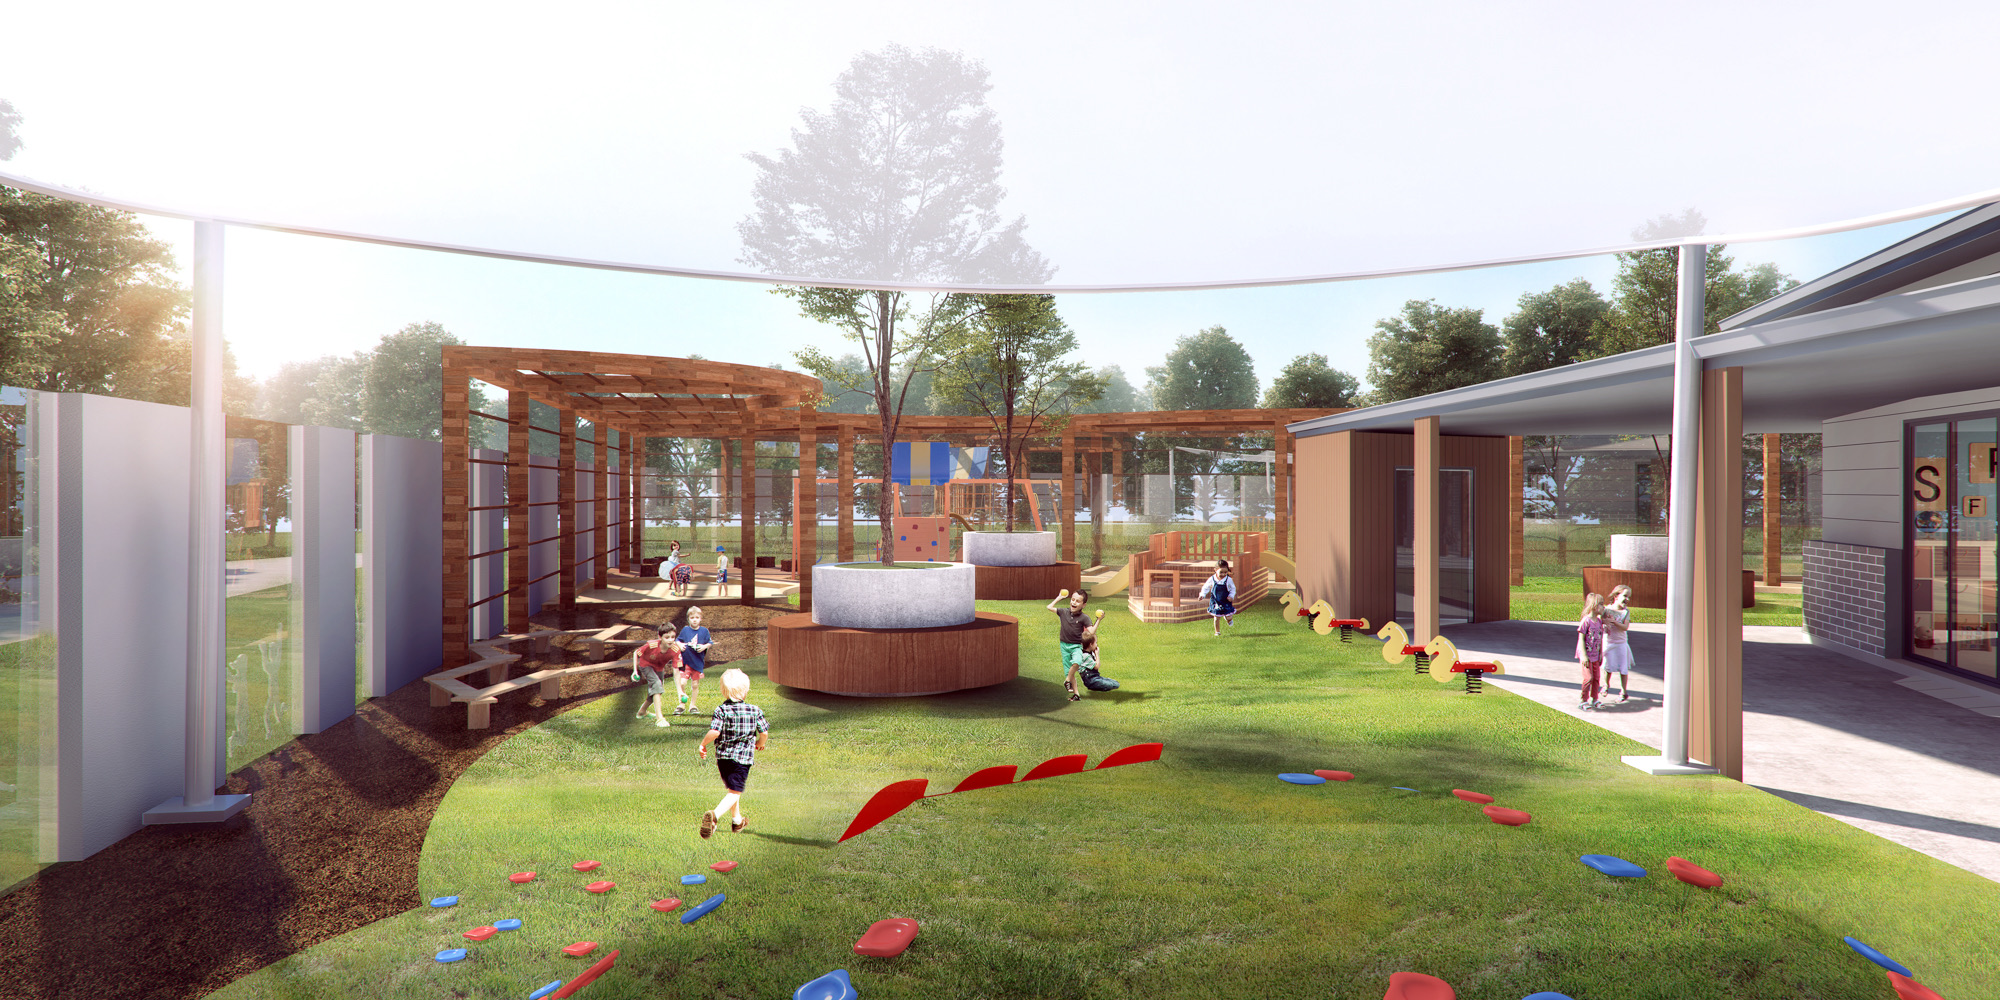
DA for a New Childcare Centre: The Complete Process Every childcare centre in Australia starts with a development application. Whether you are converting an existing building, developing a greenfield site, or repurposing a commercial property, the DA is the single biggest bottleneck between your vision and an operational centre. Get it wrong, and you lose months — sometimes years — of time and capital. This guide breaks down exactly how the DA process works for childcare centres, what councils are looking for, the regulations that govern the design, and the practical steps that separate successful applications from rejected ones. We have guided developers, landowners, and operators through this process across Sydney and regional NSW, and the patterns of what works — and what does not — are remarkably consistent. What Is a Development Application (DA) for Childcare? A development application is a formal request to your local council (or in some cases, the state planning authority) for permission to use a site as a childcare centre. It covers the proposed land use, building design, traffic impact, noise management, landscaping, and compliance with planning controls. For childcare centres specifically, DAs are assessed under two overlapping frameworks. The first is the relevant Local Environmental Plan (LEP) and Development Control Plan (DCP) for your council area. The second is the State Environmental Planning Policy (Transport and Infrastructure) 2021 — often still referred to as the Education SEPP — which sets minimum standards for centre-based childcare facilities across NSW. The Education SEPP is particularly significant because it overrides certain local controls. It establishes that childcare centres are permissible in a wide range of zones (residential, commercial, mixed-use, and certain industrial zones) and sets standards for design, operation, and amenity that councils must consider alongside their own local controls. ChildcareLink Insight: One of the most common mistakes we see is developers assuming their local council’s DCP is the only document that matters. The Education SEPP can unlock zones and provisions that the DCP appears to restrict. Always start with the SEPP — it may give you options your council planner has not flagged. Before You Lodge: Site Selection and Feasibility The DA process actually begins long before you fill out any forms. The most important decision — the one that determines whether your centre will be profitable, approved, and operational — is your choice of site. Demographics and Demand A childcare centre lives or dies on local demand. Before committing to a site, you need to understand the population of children aged 0–5 in the surrounding catchment, current supply of childcare places within a reasonable radius (typically 2–5 km depending on density), workforce participation rates for parents in the area, and planned residential developments that will add future families. The Australian Bureau of Statistics (ABS) provides population data by age at the Statistical Area 2 (SA2) level. ACECQA publishes a register of all approved childcare services, which you can map against your site to understand competitive density. According to the Productivity Commission’s 2026 Report on Government Services, over 1.4 million children were enrolled in approved child care nationally, with demand continuing to outpace new supply in many metropolitan areas. Zoning and Permissibility Check the LEP zoning for your site. Under the Education SEPP, centre-based childcare facilities are permissible with consent in most residential zones (R1, R2, R3, R4), business zones (B1, B2, B4), mixed-use zones, and certain special purpose zones. However, recent amendments have introduced a 200-metre minimum separation requirement between proposed and existing childcare centres in R2 (Low Density Residential) zones, specifically aimed at managing the concentration of centres in quiet residential streets. Pre-DA Meeting with Council Never lodge a DA cold. Almost every council in NSW offers a pre-DA meeting (sometimes called a pre-lodgement conference), and it is one of the most valuable steps in the process. You bring a concept plan to council planners, they tell you what will and will not fly, and you adjust before spending $50,000–$100,000 on full documentation. In our experience, applicants who skip the pre-DA meeting are significantly more likely to face requests for additional information, neighbour objections they could have addressed in design, and outright refusal on grounds that a 30-minute conversation could have resolved. The DA Documentation Package A childcare centre DA is one of the more complex development applications a council will assess. The documentation requirements go well beyond a standard residential or commercial DA. At a minimum, you will need: Architectural Plans Your architect must provide floor plans, elevations, sections, and site plans that demonstrate compliance with both the Education SEPP and the National Regulations. Key design requirements include a minimum of 3.25 square metres of unencumbered indoor play space per child (as prescribed by Regulation 107 of the Education and Care Services National Regulations) and a minimum of 7 square metres of unencumbered outdoor play space per child (Regulation 108). These are unencumbered spaces — meaning they exclude corridors, kitchens, bathrooms, nappy change areas, cot rooms, offices, and storage. For a 100-place centre, you need at least 325 square metres of clear indoor play space and 700 square metres of clear outdoor play space. When you add all the non-play areas, the total building footprint grows substantially. Traffic and Parking Assessment Traffic is frequently the most contested issue in childcare DAs. Councils and neighbours worry about congestion during drop-off and pick-up times, and your application must demonstrate adequate parking and queuing. Car parking requirements vary by council, but typically range from one space per 8–10 children plus staff parking. Your traffic consultant will need to model peak-hour movements and demonstrate that the local road network can handle the additional volume. Acoustic Report Childcare centres generate noise — outdoor play is a core educational requirement, not a nuisance to be minimised. However, councils require an acoustic assessment demonstrating that noise levels at the site boundary will comply with relevant standards. This typically involves acoustic barriers (fencing, walls, or landscaping), management plans for outdoor play times, and sometimes design modifications like covered outdoor…