
How to Assess if a Site Is Suitable for Childcare Development
Most childcare development sites fail the assessment before a single drawing is commissioned — they just don’t fail until the owner has already spent money finding out. A good site assessment for childcare development answers four questions in order, and a no on any one of them should stop you. Can a centre legally go here? Will the land carry enough places to pay for itself? Can parents physically use it at drop-off? And does the local market actually need another centre? Get those four right and you have a project. Skip one and you have an expensive lesson.
Start With Zoning — Can a Centre Even Go Here?
Before anything else, confirm the use is permissible. In New South Wales, centre-based child care sits under Chapter 3 of the State Environmental Planning Policy (Transport and Infrastructure) 2021 and the accompanying Child Care Planning Guideline, and it is permissible with consent in a wide band of zones — including the low-density residential R2 zone and the IN2 light industrial zone (NSW Department of Education; NSW Department of Planning). That breadth is one reason childcare development has stayed attractive: you are not limited to commercial land.
Permissible is not the same as straightforward. Clause 3.23 of the SEPP requires the consent authority to weigh the Child Care Planning Guideline when it assesses your application, so the Guideline’s expectations effectively become your design brief. Many local councils layer their own development control plan (DCP) provisions on top — separation from other sensitive uses, streetscape and amenity controls, acoustic limits. The first hour of any site assessment is spent reading the zone, the SEPP, and the relevant DCP together, because that combination decides what is actually buildable. For how those rules flow through to a full application, see our guide to the DA process for a new childcare centre, and for the NSW council-level detail, our breakdown of council requirements for childcare development in NSW.
The Space Test — Does the Land Carry Enough Places?
A childcare site is only worth what it can be approved to hold, and place count is governed by space. Under the Education and Care Services National Regulations, a centre must provide at least 3.25 square metres of unencumbered indoor space and 7 square metres of unencumbered outdoor space per child. “Unencumbered” is the word that catches people out — kitchens, corridors, bathrooms, storage and the building footprint itself don’t count toward the outdoor figure. We explain how that translates into an approved place number in our council requirements article, so the short version here is the one that matters for a site decision: more usable land means more places, and more places means more revenue ceiling.
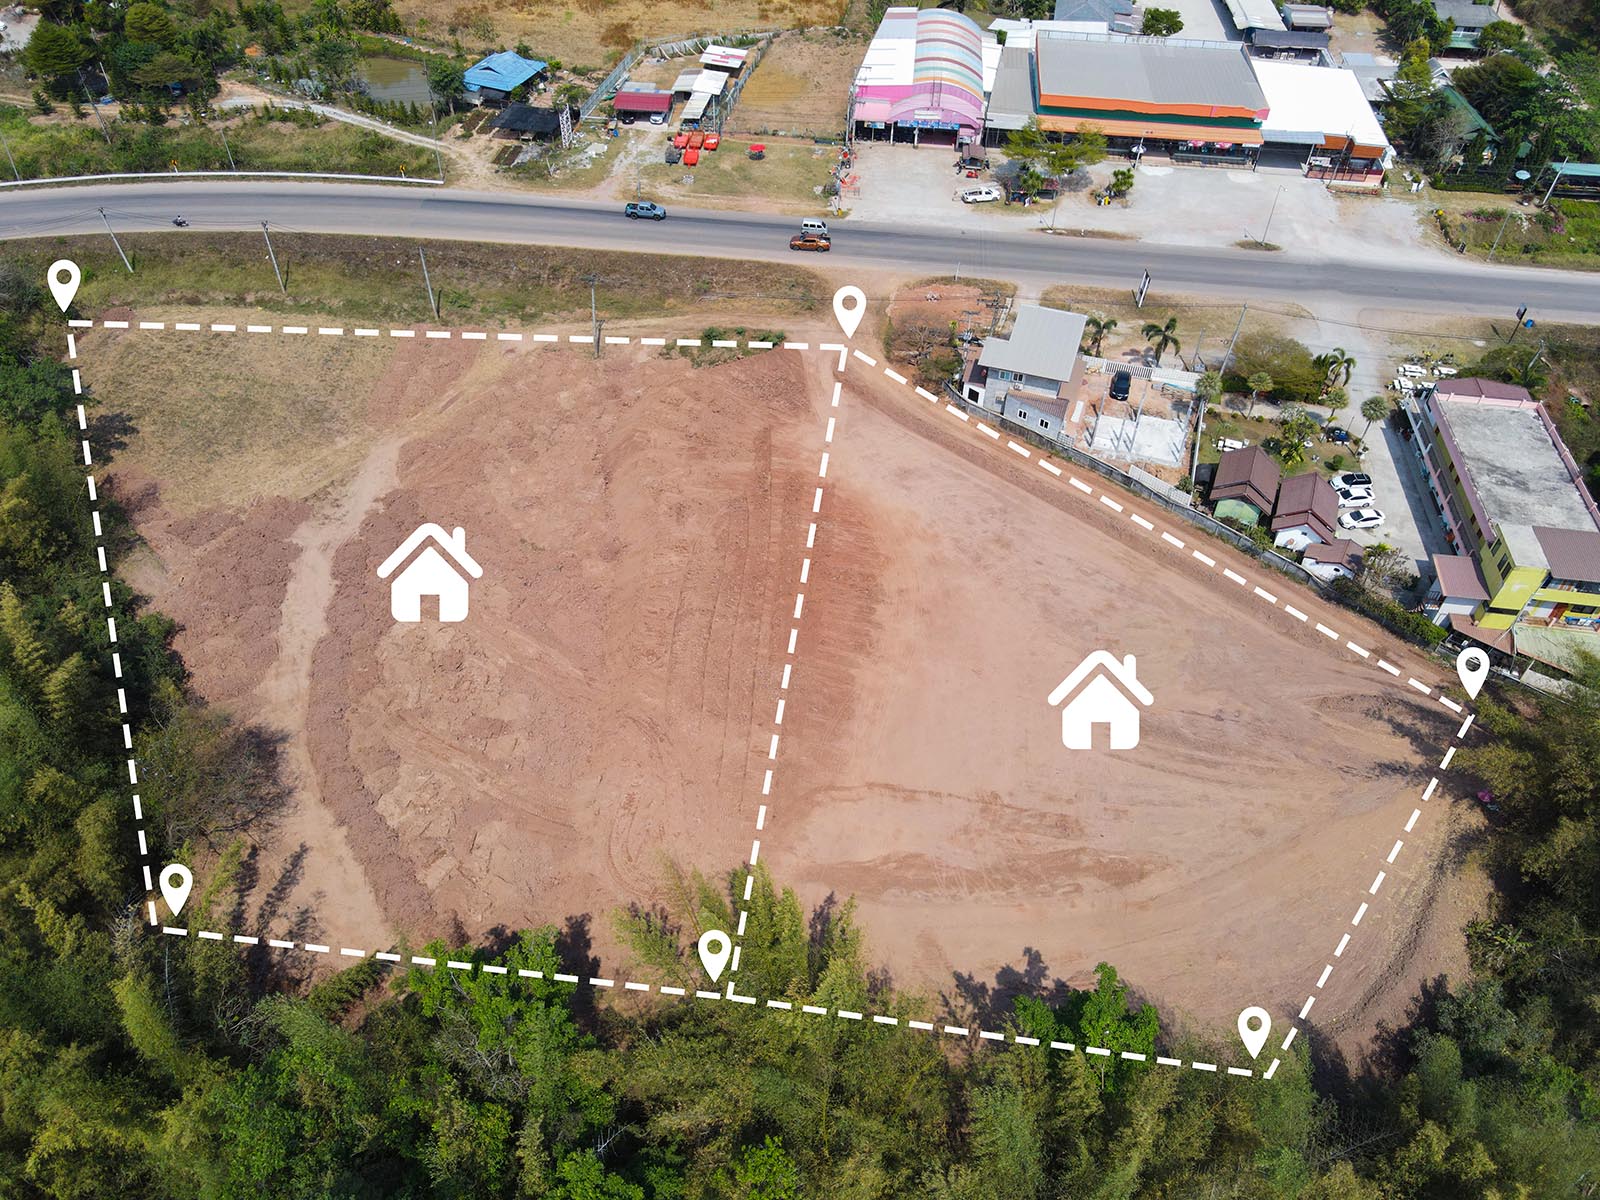
As a planning rule of thumb, allow roughly 15 square metres of site per child once you account for the building, setbacks and the outdoor area that can only sit behind the building line (ES Design; Whitestone Australia). On that basis, blocks under about 700 square metres rarely stack up, and most developers treat 1,000 square metres and above as the comfortable starting point for a centre worth building. Run that maths early — a beautiful site that only approves for 40 places may never repay the land and construction cost.
ChildcareLink Insight: Place count is the single number that drives everything downstream — revenue, lease rent, end value, and what an operator will pay you. Two blocks of identical size can carry very different place counts once shape, slope, setbacks and the unencumbered-area test are applied. Always assess for approvable, buildable places, not raw square metres. That gap is where over-optimistic feasibilities go wrong. |
The Physical Site — Frontage, Access, and the Deal-Killers
Once the land carries enough places on paper, the physical site has to actually work for the way a childcare centre operates — which is two intense traffic peaks a day, with small children getting in and out of cars. This is where good sites separate from impossible ones.
Frontage and shape. Corner blocks are prized because the extra street frontage lets you separate vehicle movements from pedestrians, position the entry safely, and design a functional car park (ES Design). A long, narrow interior lot with a single pinch-point driveway is far harder to make work, regardless of its area.
Parking and traffic. Councils typically expect off-street parking in the order of one space for every four children, plus a workable drop-off arrangement (Whitestone Australia). A site that can’t physically fit that parking, or sits on a road a traffic engineer won’t accept — many councils resist childcare centres on cul-de-sacs over safety and congestion — can be approvable in theory and undeliverable in practice.
Hazards and constraints. Flooding, bushfire, land slip, contamination, easements, significant trees and heritage overlays all narrow what you can build and can quietly erase outdoor play area. These belong in the first-pass assessment, not a nasty surprise during design. Compatibility with neighbours matters too: the Guideline favours sites near schools, parks, shops, employment areas and public transport, with genuine pedestrian access to the surrounding community (NSW Department of Planning).
The Catchment — The Test Most Developers Skip
A site can clear zoning, space and access and still be a poor investment, because none of those tell you whether local families need another centre. This is the test that has separated winners from losers in the current market.
Australia’s average sits around 0.47 approved childcare places per child, but that national figure hides enormous local variation: Glen Eira/Caulfield in Victoria has been reported near an oversupplied 0.69, and Nundah in Queensland around 0.58 (Elite Agent, 2026; ACA NSW). Centres compete within roughly a five-kilometre radius, and parts of the established suburban market — including outer growth-corridor pockets in Melbourne and Sydney — are now genuinely oversupplied, with occupancy and effective rents under pressure (Ray White Commo, 4 June 2026). The flip side is that real undersupply still exists in specific outer-suburban and regional catchments, which is exactly why growth-corridor land remains in demand — Melbourne growth-corridor development sites have been running around $850 to $1,000 per square metre (GrayJohnson).
So the catchment test is local, not national. Pull the supply pipeline, the existing centres, their ratings and their occupancy, and the demographic trend for nought-to-five year olds before you commit. We set out exactly how we read a catchment in how demographics and supply data drive childcare site selection — it is the difference between building into demand and building into a price war.
ChildcareLink Insight: The most common mistake we see is assessing the site and forgetting the market. A perfect block in a saturated suburb is a permission to fight for children who already have a centre. Run the catchment numbers first — they’re free, and they kill bad projects before you spend on plans. |
From Suitable to Worth Developing
Passing all four tests tells you a site is suitable. Whether it’s worth developing is the next question, and it’s a financial one: land cost, construction, holding costs through lease-up, and the end value of a completed, leased centre all have to be modelled together. That is the job of a proper feasibility study, and it’s also why some buyers skip raw land altogether and pay a premium for a DA-approved site instead — they’re buying the suitability assessment already done and the planning risk already removed. If you’re weighing building from scratch against buying something established, our comparison of greenfield vs established childcare lays out the trade-offs.
Key Takeaway
Site assessment for childcare development is a four-gate filter — zoning, space, physical access, and catchment — and it works best run in that order, cheapest checks first. A site has to pass all four to be suitable, and only then does the feasibility maths decide whether it’s worth building. The discipline isn’t finding reasons a site could work; it’s finding the reason it won’t, before it costs you.
Holding land you think could suit a childcare centre, or weighing up a development site? Talk to ChildcareLink for a specialist, confidential read on whether the numbers stack up. Visit childcarelink.com.au or contact our team directly.
Sources
- NSW Department of Education / NSW Department of Planning — State Environmental Planning Policy (Transport and Infrastructure) 2021, Chapter 3, and the Child Care Planning Guideline (zoning permissibility, Clause 3.23, concurrence referral)
- Education and Care Services National Regulations — unencumbered indoor (3.25 sqm) and outdoor (7 sqm) space per child
- ES Design — “Child Care Centres: a guide to locating the ideal site” (site size, frontage, corner blocks, parking)
- Whitestone Australia — “Childcare Centre Design Standards in NSW: A Practical Guide” (space rules of thumb, parking, traffic)
- Elite Agent (2026) — “Saturated suburbs: Australia’s $1.4b childcare property boom reaches a tipping point” (places-per-child ratios, oversupply pockets)
- Australian Childcare Alliance (NSW) — “Childcare Oversupply is Real” (catchment competition)
- Ray White Commercial (Commo, 4 June 2026) — “Childcare property: supply, staffing and legislation reshape the investment landscape”
- GrayJohnson — “Melbourne’s Growth Corridors Drive Childcare Development Opportunities” (growth-corridor land pricing)
- ChildcareLink transaction and advisory experience
Disclaimer: The information provided in this article is for general informational purposes only and does not constitute financial, legal, or professional advice. ChildcareLink recommends seeking independent professional advice tailored to your specific circumstances before making any business or investment decisions.